
Featured on Never Too Small — August 2026
Eight years of hospitality design in London applied to a 45sqm apartment in Milan's Navigli district. When I first attended the viewing, most people walked straight back out. The condition was dire. But there was a 15sqm terrace, dual-aspect windows and generous natural light — a diamond in the rough.
Before even collecting the keys I knew the corridor would disappear, the kitchen would move to the centre, and the bedroom would shrink to make more room for living. The design was born from there: not as a typical apartment, but as a compact hotel suite built around everyday rituals.
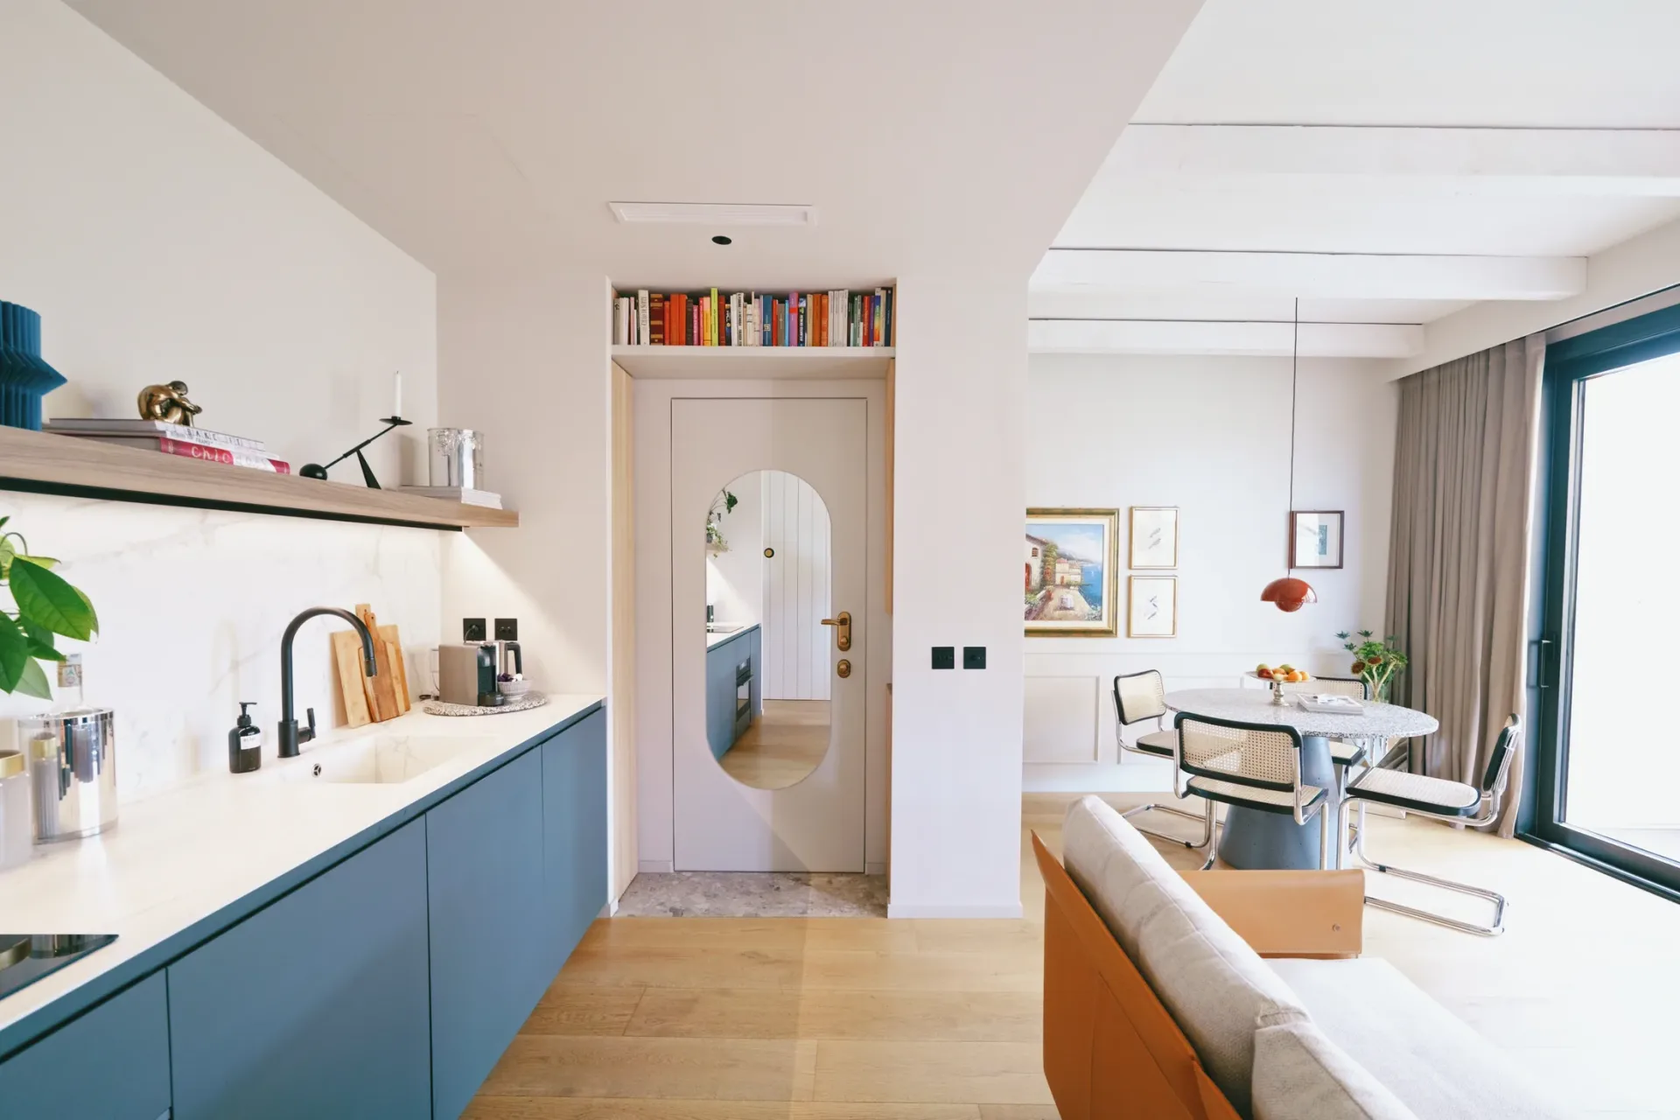
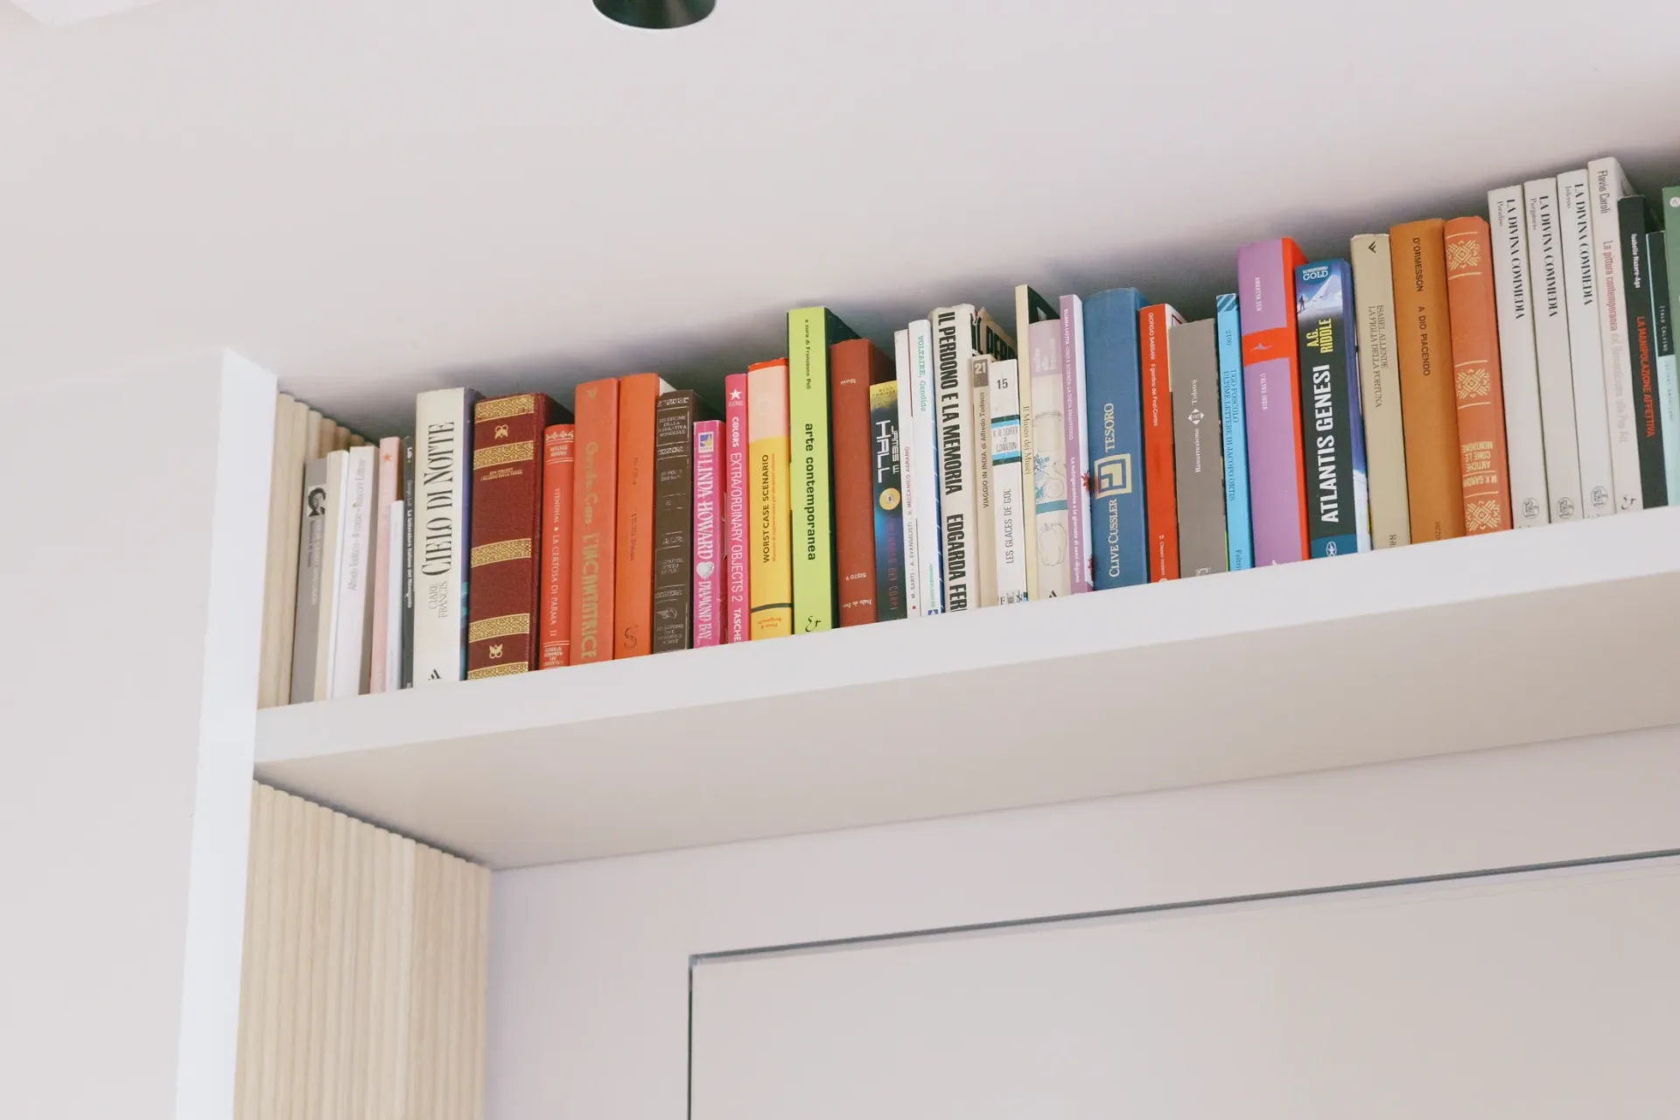
At the entrance, a slim marble threshold marks the transition. On either side of the door, fluted-timber and lacquer joinery conceals coat hooks, shoes and intercom. An open niche for keys. Above, a ceiling-height bookshelf reclaims otherwise wasted space.
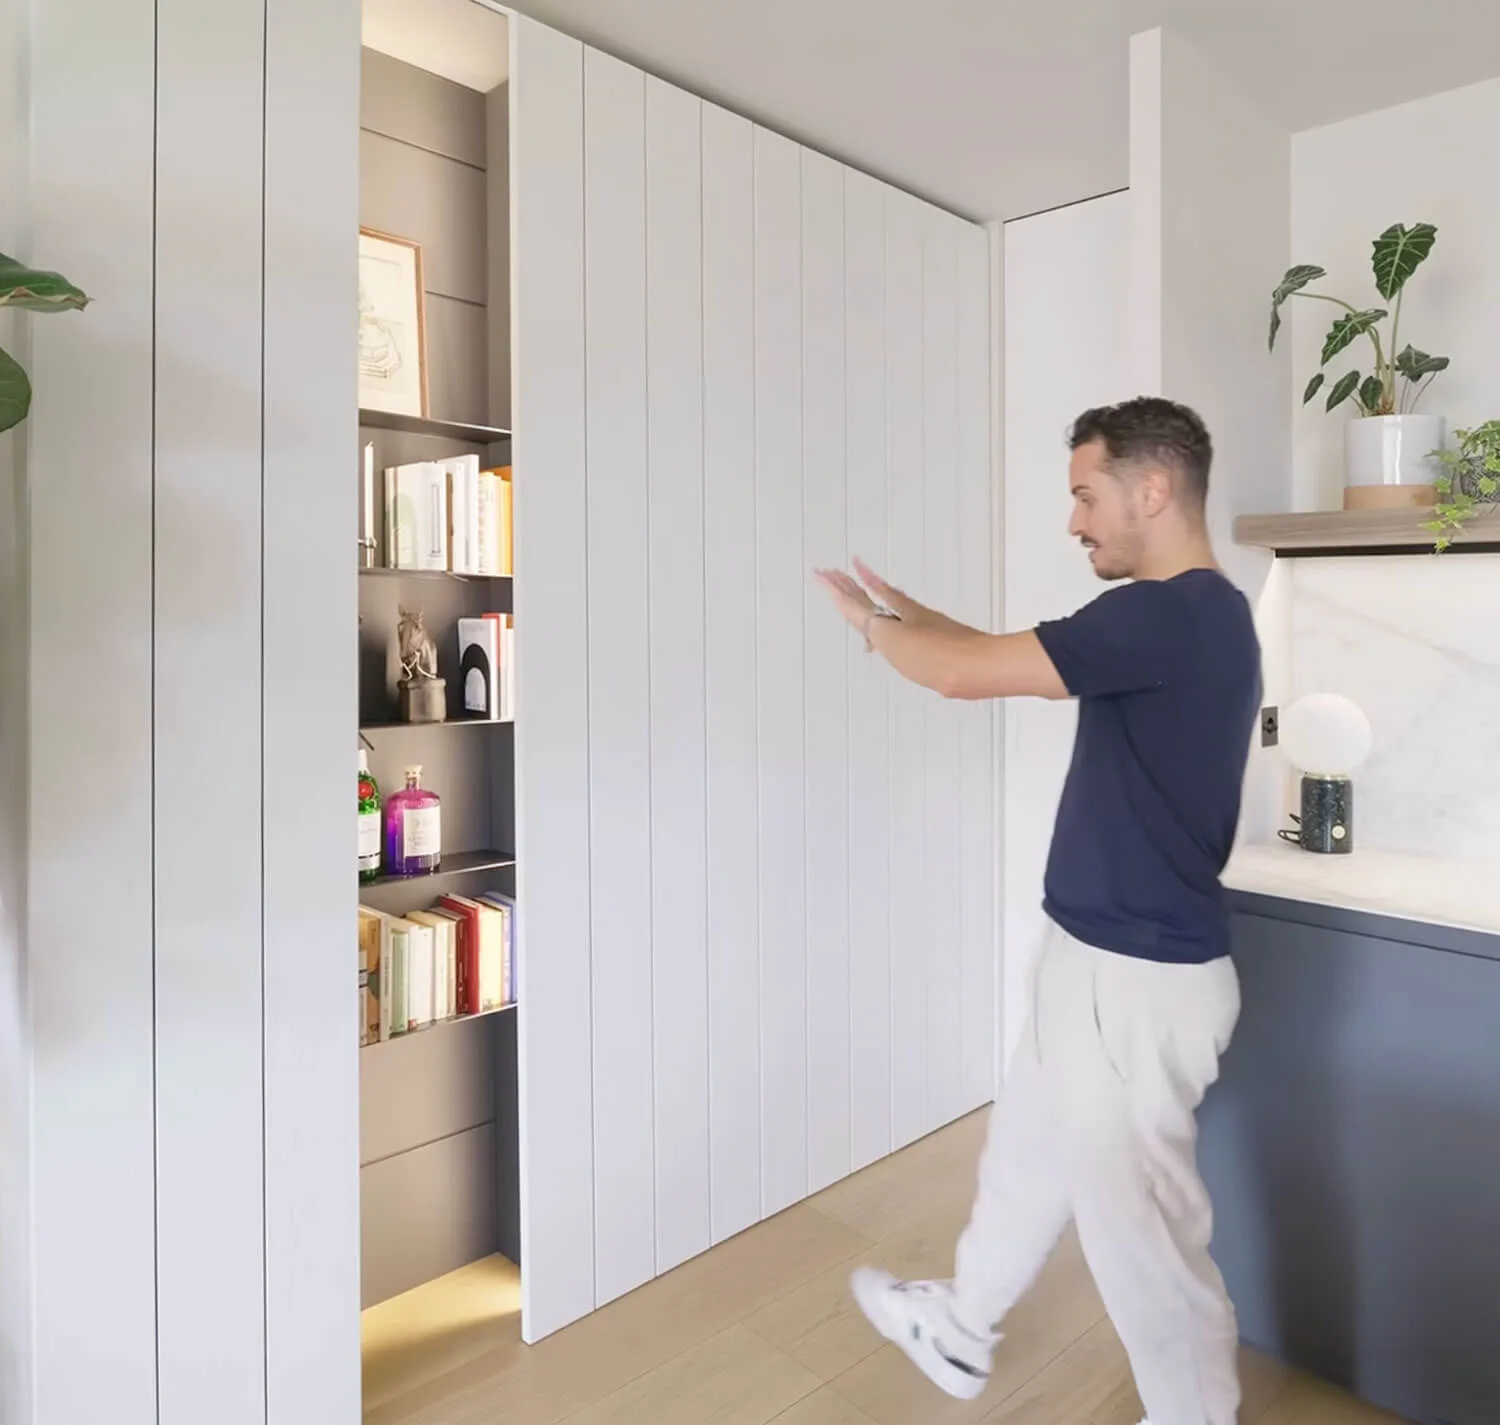
The kitchen is designed to disappear into the living room. No overhead cabinets: a run of anthracite cabinetry integrates the fridge and freezer, a Bora cooktop with built-in extraction eliminates the rangehood, and the thin ceramic benchtop flows seamlessly into the splashback. To the side, a fluted-timber wall looks like a piece of furniture — but it opens, hiding the pantry and equipment behind it. The kitchen is there, but it disappears.
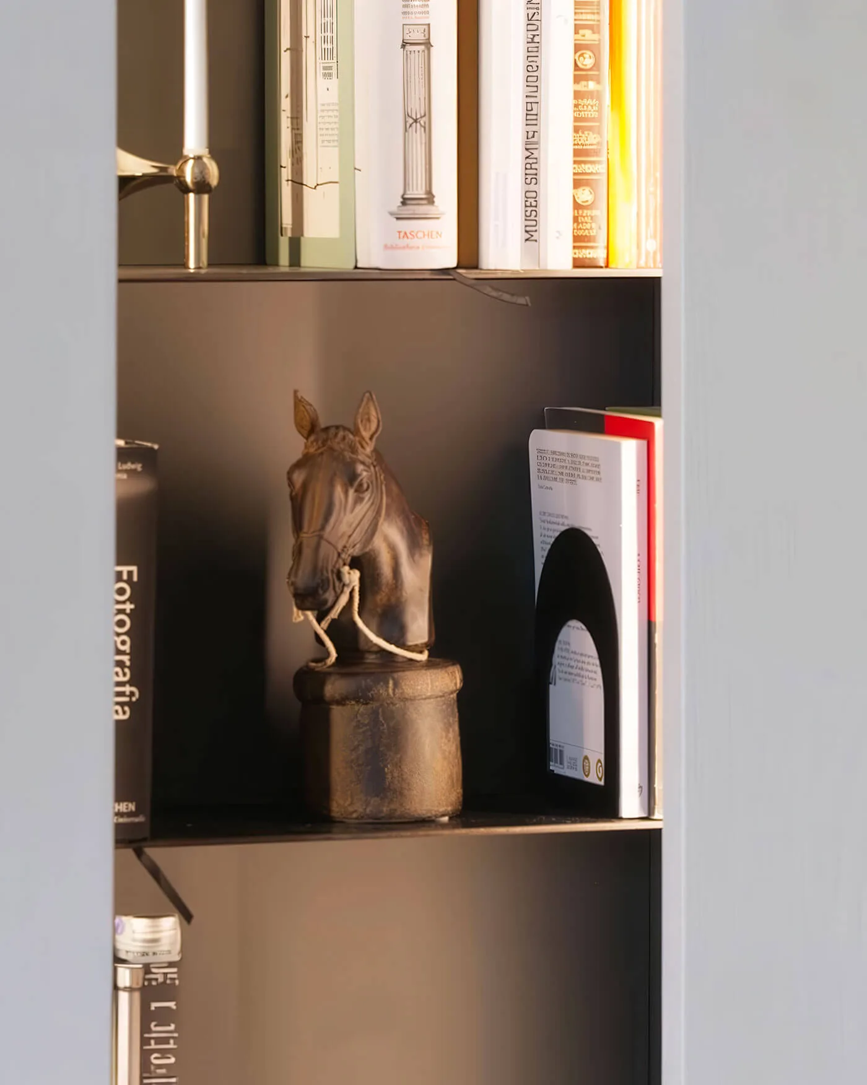
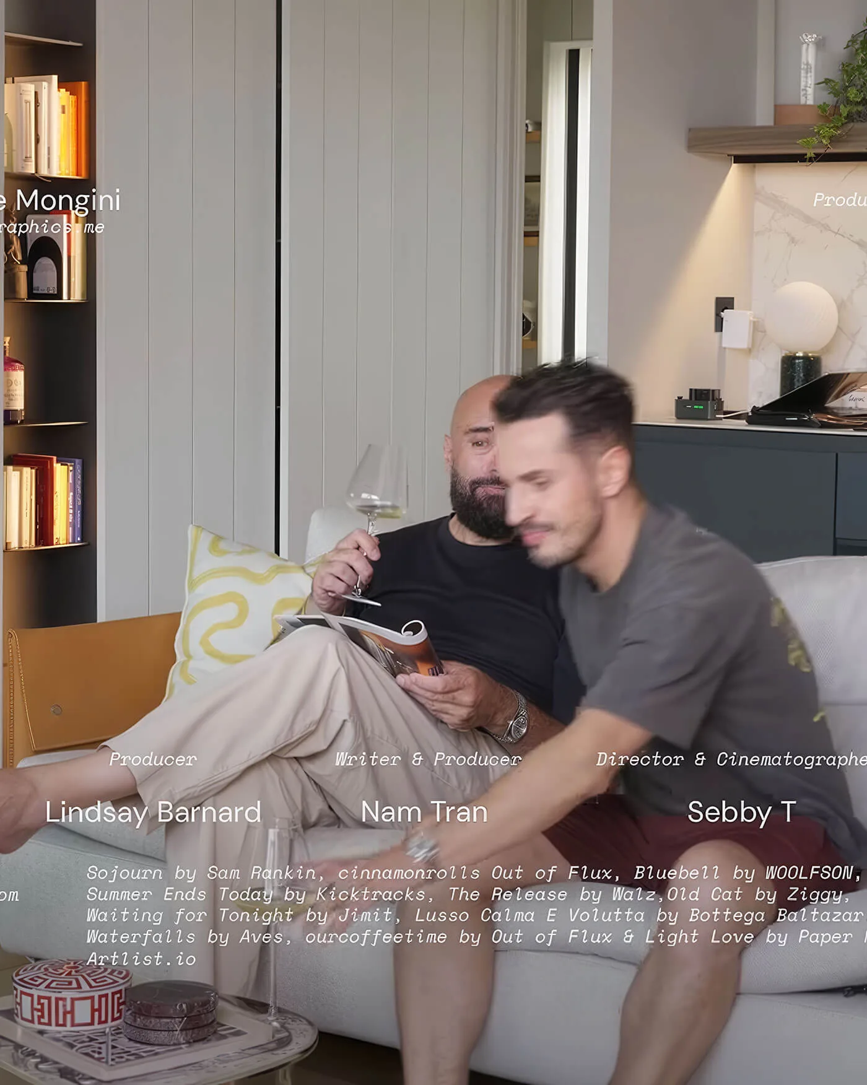
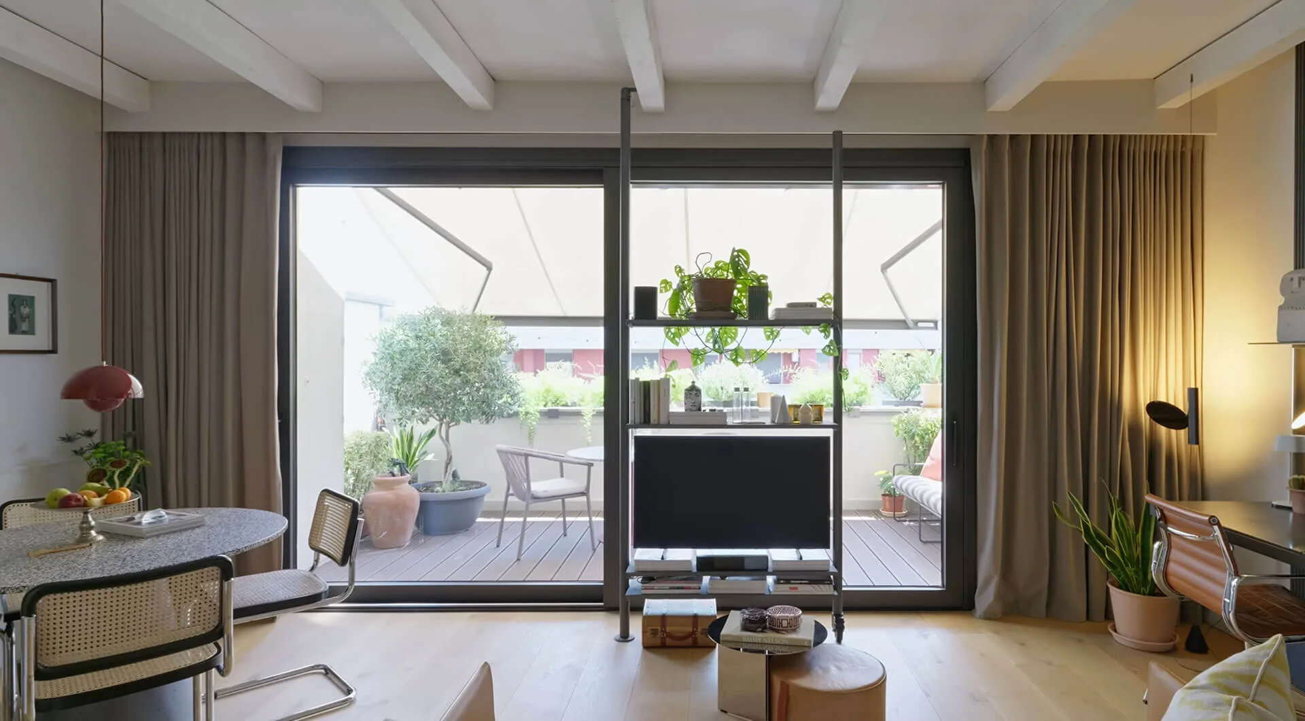
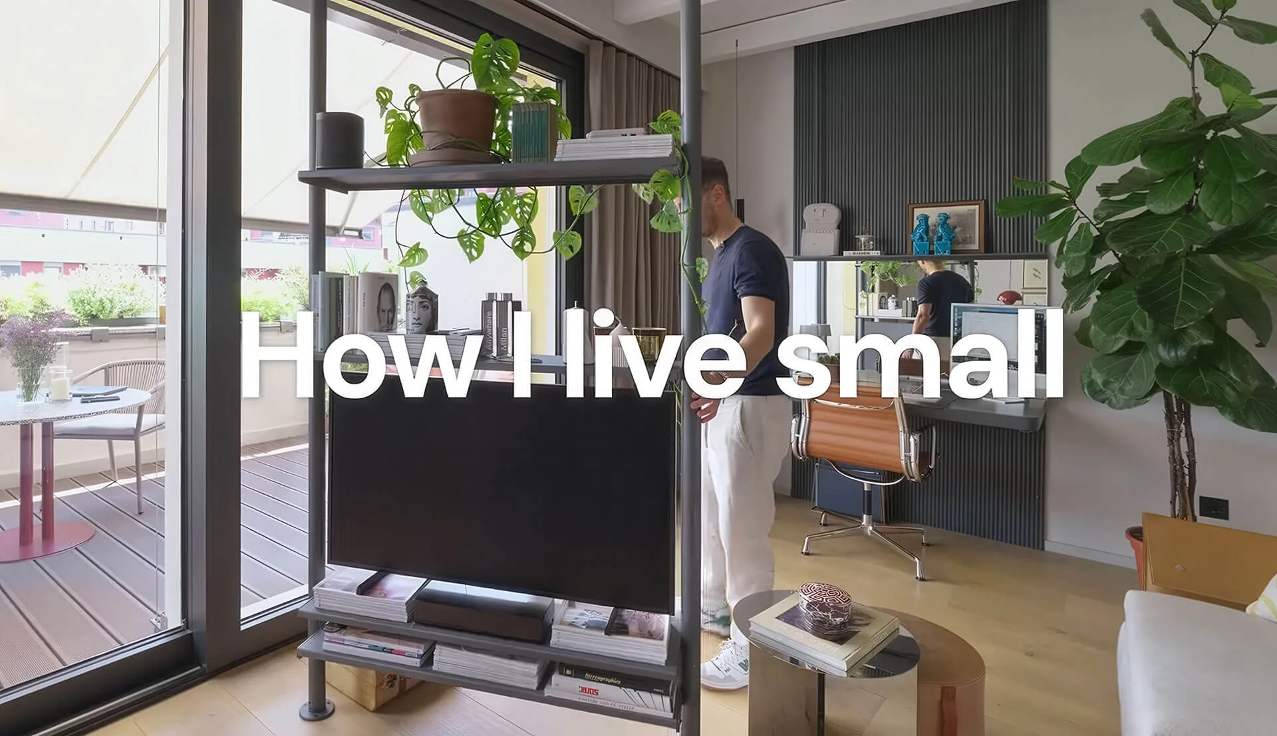
The living room follows the same logic as a boutique hotel: few pieces, carefully chosen, each serving more than one purpose. A Poltrona Frau leather sofa anchors it, while at the centre of the room my favourite piece defines the entire space: a rotating multifunctional metal shelf that serves as TV stand, bookcase and room divider all at once. It follows me around the room, reshaping the space with the time of day.
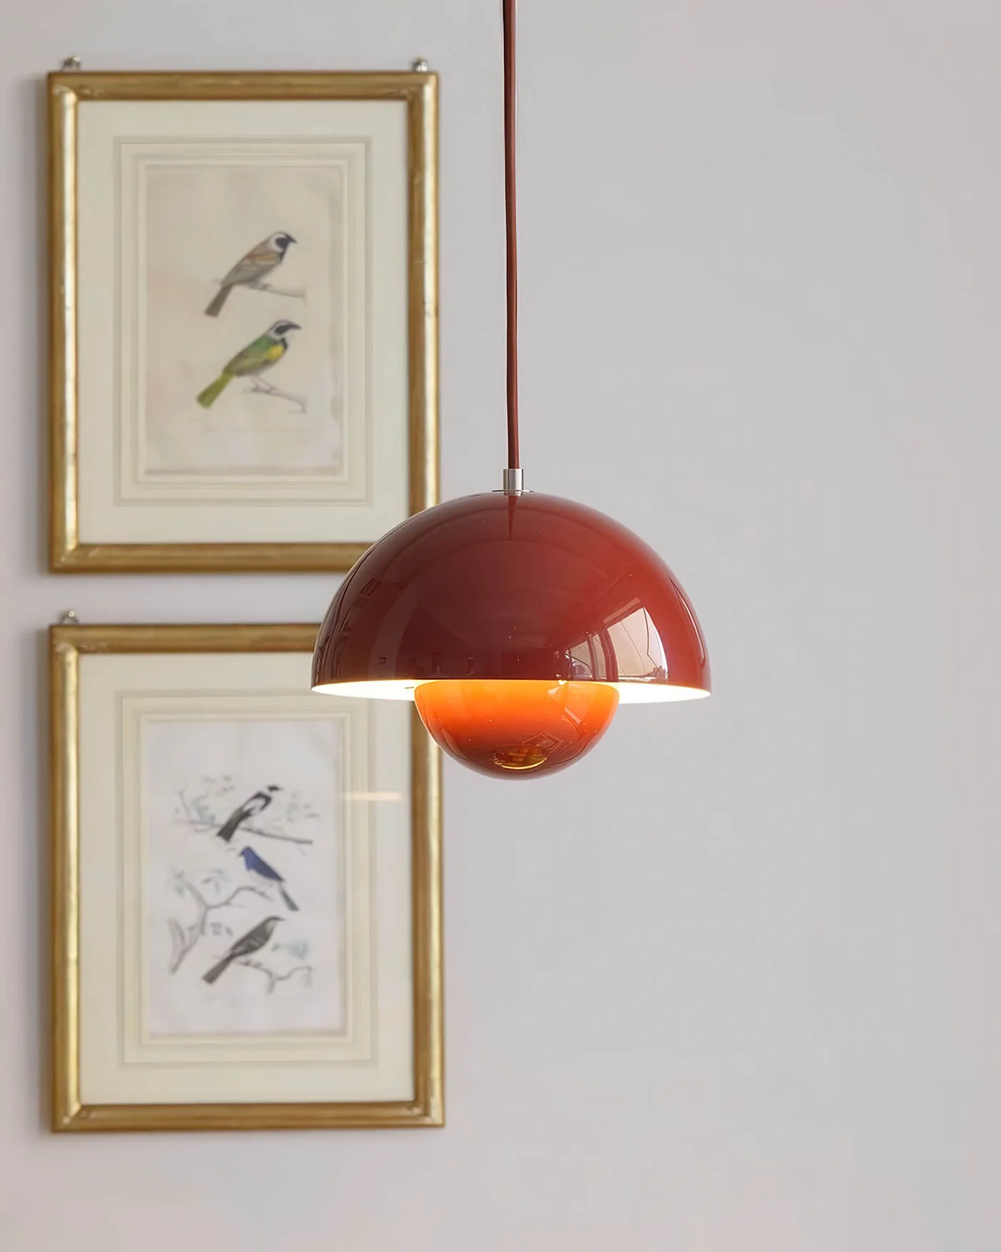
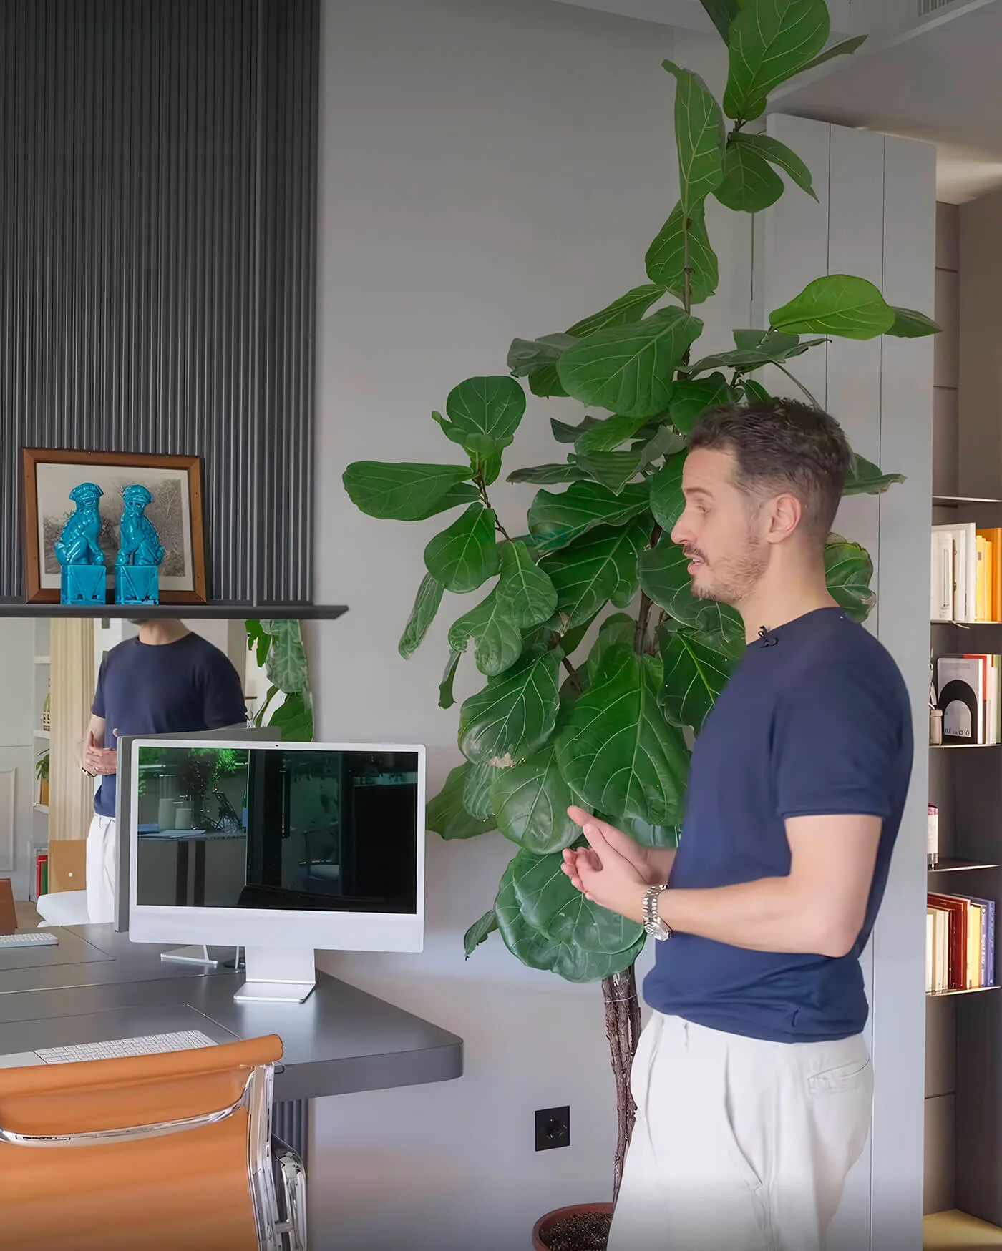
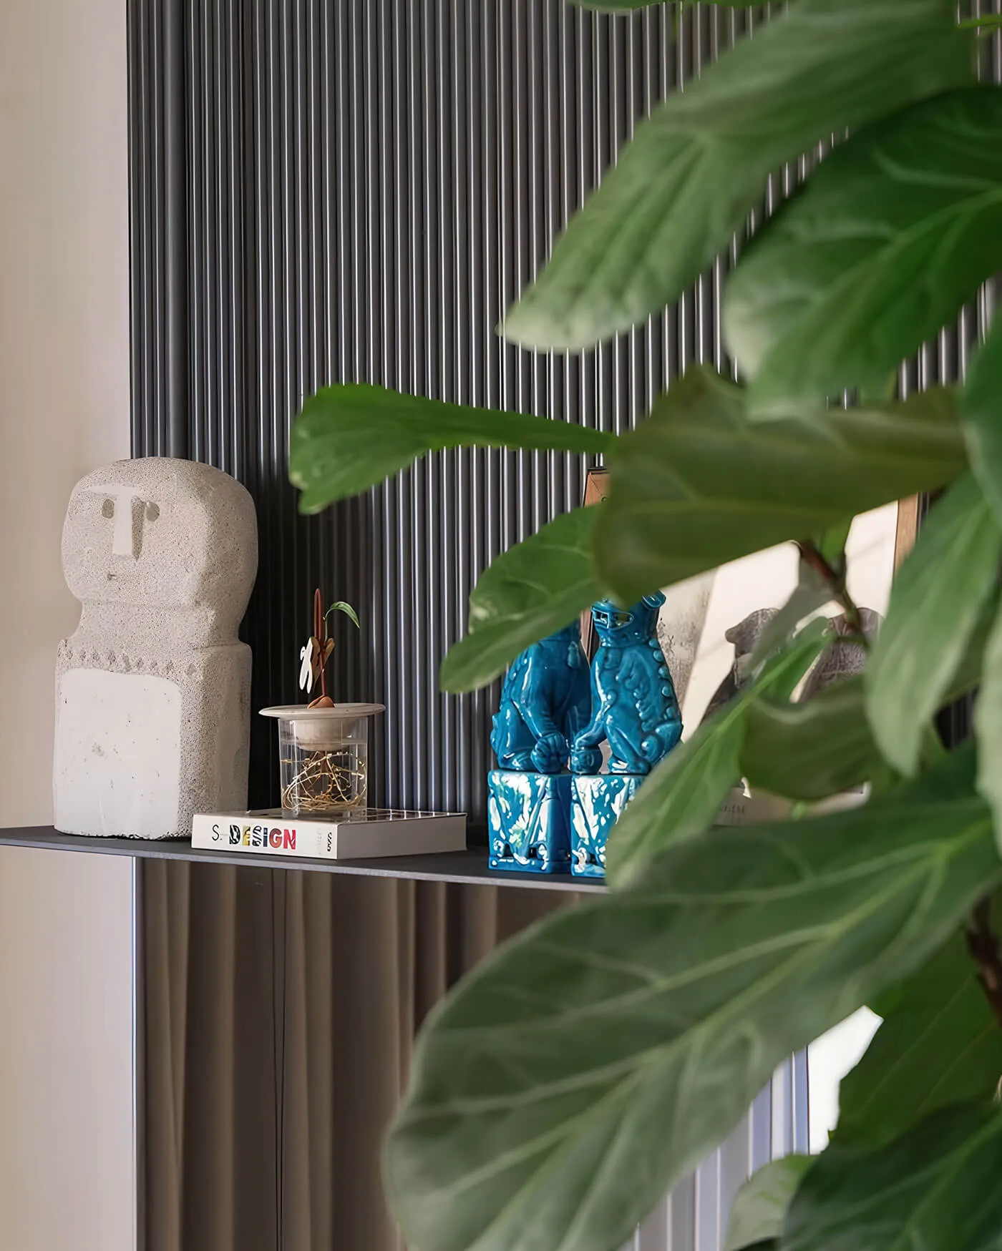
The desk is designed to be a feature of the room, not to disappear. Finished in dark timber to echo the kitchen, it conceals cables and stationery in a hidden compartment. Fluted timber above and below frames a built-in mirror, reflecting light and views across the apartment.
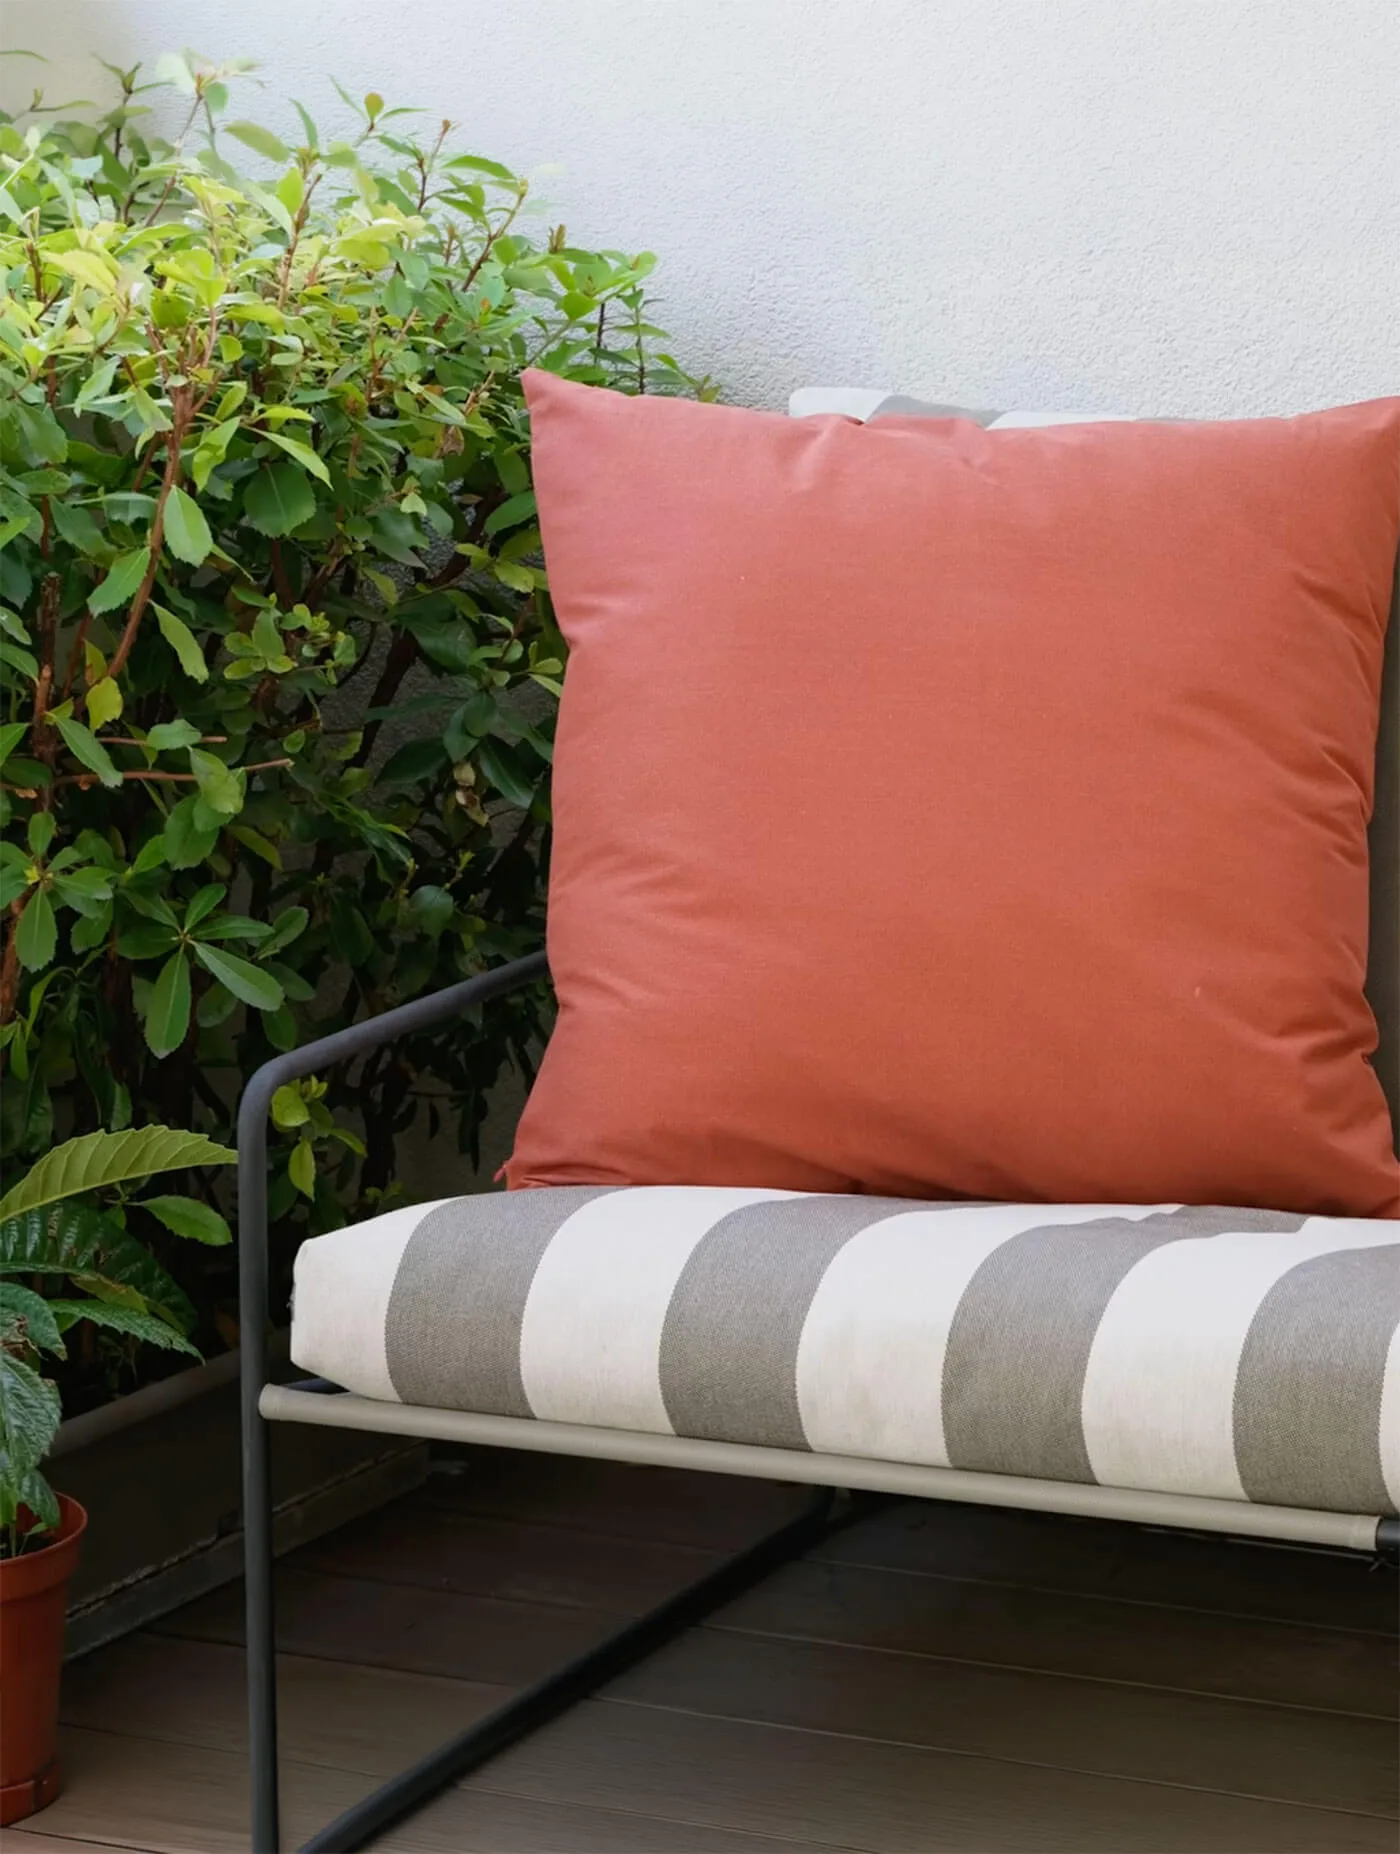
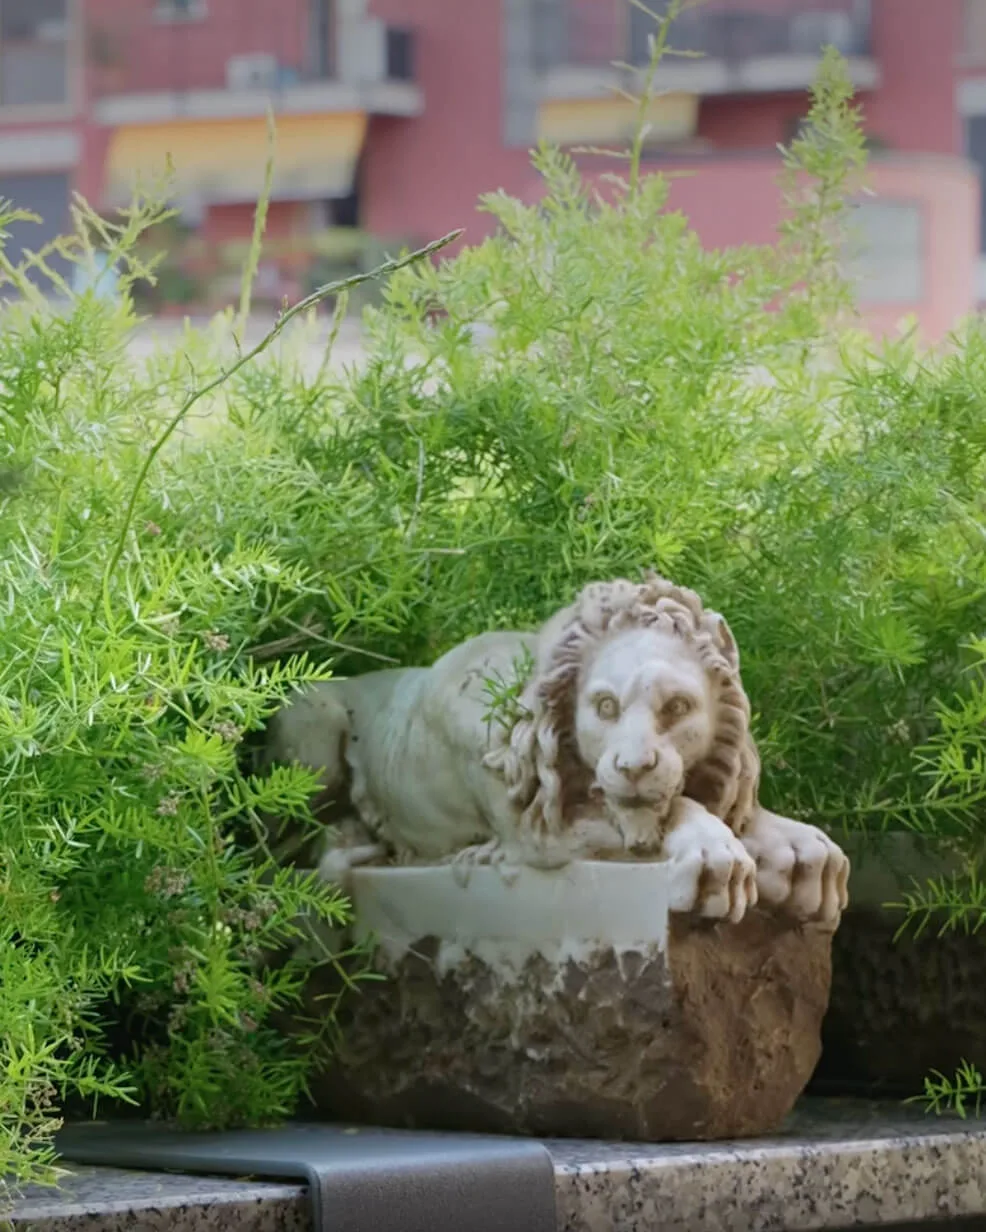
The 15sqm terrace is the space that gave the whole project its purpose. I raised the interior floor and added full-height sliding glazing to dissolve the threshold between inside and out. Olive trees, climbing plants and custom planters with iron cladding expand the sense of space, while lounge seating turns the terrace into a true outdoor living room.
Calm, proportions, light: everything I learned designing hotel suites, in 45 square metres.
Featured on Never Too Small — August 2026

Let's talk
hello@monginigraphics.me